
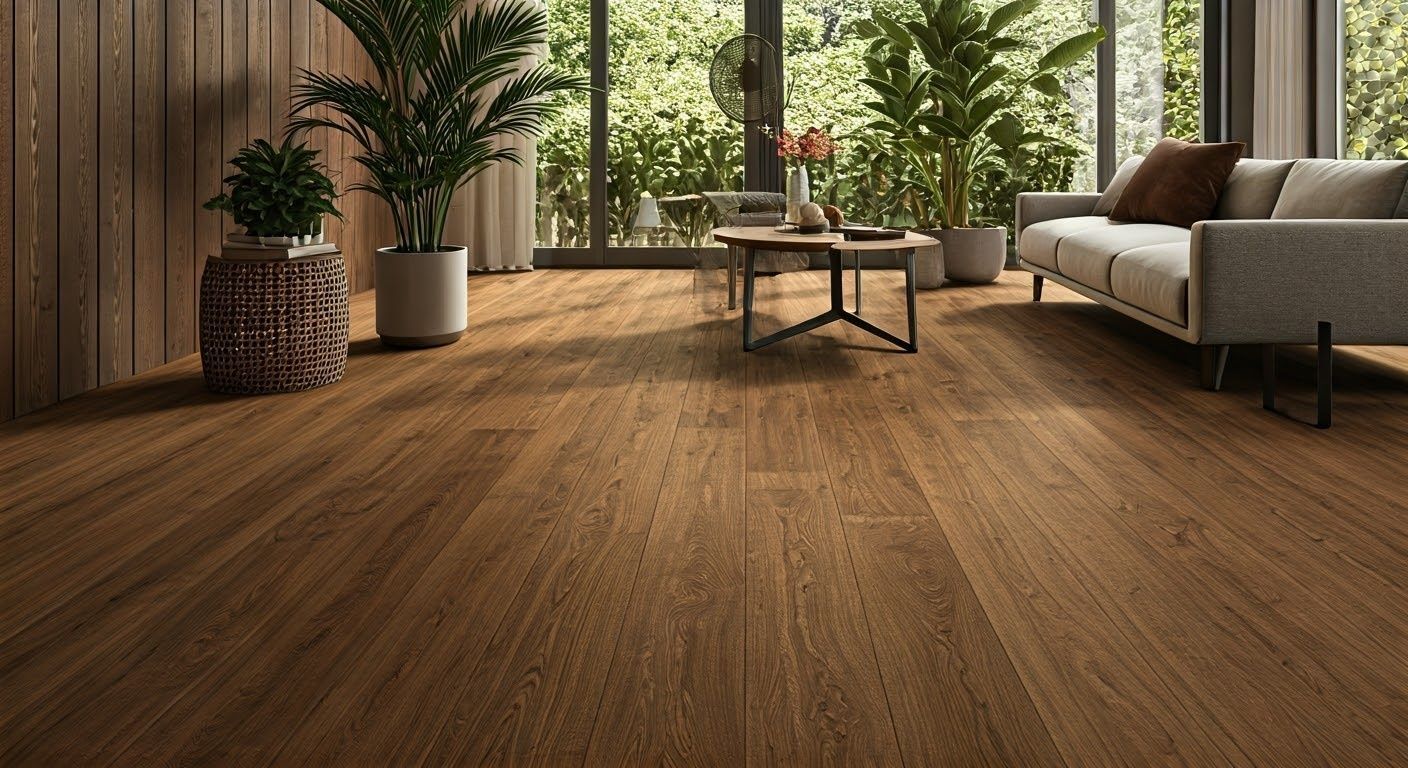
Durable Vinyl Plank for Everyday Living
LVP Installation in Charlotte for Rooms That Need Practical Flooring With Wood-Look Appearance
Moisture exposure in kitchens, basements, and bathrooms makes solid wood flooring impractical in those areas, but luxury vinyl plank provides a wood-look surface that handles spills, humidity, and temperature fluctuations without the warping or cupping that affects natural wood. The installation process involves preparing the subfloor to meet flatness specifications, planning the plank layout to minimize visible seams and avoid narrow cuts at walls, and securing or floating the planks depending on the product type. JB Roza Flooring installs LVP in Charlotte homes where the combination of appearance and moisture resistance fits the room's functional requirements better than hardwood or tile.
The subfloor must be clean, flat within one-eighth inch over ten feet, and dry enough to prevent moisture transmission that could compromise the installation. Concrete slabs are tested for moisture levels, and plywood subfloors are inspected for loose boards or water damage that would telegraph through the new flooring. Once preparation is complete, the first row is aligned to establish a straight reference line, and subsequent planks are locked together with the tongue-and-groove edges designed into each piece. The variety of available wood-look finishes includes gray, brown, and natural wood tones, along with plank widths that range from narrow traditional sizes to wide contemporary formats.
Arrange an on-site consultation to review LVP options and assess subfloor conditions in the rooms you're updating..
What You Notice Once Installation Is Finished
Proper layout planning ensures that the final row of planks along the far wall is not excessively narrow, which would look unfinished and create a weak point where planks could pull apart. The expansion gap around the room perimeter allows the flooring to expand and contract with temperature and humidity changes, and this gap is covered with baseboards or quarter-round trim that hides the space while allowing movement. Transitions at doorways are fitted with molding or reducer strips that accommodate height differences between the new LVP and adjoining flooring in other rooms.
The finished floor has a consistent appearance across the entire room, with wood grain patterns and textures that replicate the look of natural wood without the maintenance requirements or moisture sensitivity. The wear layer on the surface resists scratches from furniture, pet claws, and grit tracked in from outside, and the planks do not require sealing or refinishing over their lifespan. Cleaning involves sweeping or vacuuming to remove loose dirt and damp mopping with vinyl-safe cleaners when needed.
Installation includes final detailing like trimming door casings to allow the flooring to slide beneath them and adjusting thresholds at exterior doors to prevent water intrusion. The timeline depends on room size and subfloor condition, with straightforward installations in standard-sized rooms typically completing within one to two days from preparation through final trim installation..
What Property Owners Usually Ask
LVP installation involves preparation steps and material choices that affect both the installation process and the finished floor's performance, and understanding these factors helps you select the right product and prepare your home for the work.
What thickness of wear layer should I choose for my home?
Residential LVP typically ranges from 6-mil to 20-mil wear layers, with 12-mil or thicker recommended for high-traffic areas like kitchens and hallways, while lighter-traffic bedrooms can use thinner wear layers without compromising performance over the floor's expected lifespan.
How does Charlotte's humidity affect LVP installation?
LVP is more dimensionally stable than wood flooring, but it still expands and contracts slightly with temperature changes, which is why the expansion gap around the room perimeter is essential, and in humid summer months the planks may expand more than in winter when indoor heating reduces humidity levels.
Can LVP be installed over existing tile or hardwood?
It can be installed over most existing hard flooring if that surface is level, structurally sound, and properly prepared, though installing over old flooring raises the floor height and requires adjustments to door clearances and transitions, and in some cases removing the old floor produces a better result.
What pattern or layout works best for different room shapes?
Planks running parallel to the longest wall make narrow rooms appear wider, while diagonal layouts add visual interest in square rooms, and the starting wall is chosen to minimize the number of cuts and ensure the final row is not too narrow to lock securely.
Why do some LVP products require underlayment while others do not?
Some LVP includes an attached underlayment pad on the back of each plank, which provides cushioning and sound dampening, while other products require a separate underlayment to be rolled out before installation, and the choice depends on the product design and the subfloor type.
JB Roza Flooring handles the complete installation from subfloor evaluation through final finishing details, and material selection happens after reviewing samples in your home to see how colors and textures appear in your specific lighting conditions. Request a detailed estimate to discuss product options and installation requirements based on your room layout and subfloor type.